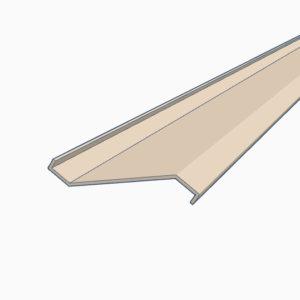
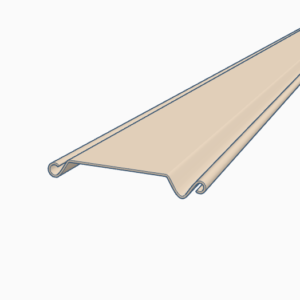
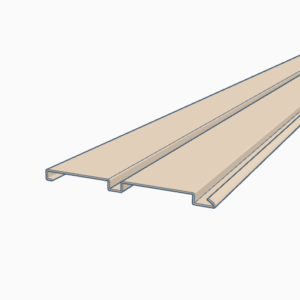
Metal Facades and Cladding with Aluacero Panels
The Aluacero Panel is the first ventilated panel that offers comprehensive solutions for all types of cladding.
Thanks to their excellent mechanical resistance to loads and impacts, Aluacero Panels are suitable for all types of projects, from ventilation grilles to the cladding of large facades.
Metal panels for facades and architectural projects
The panels are suitable for all types of projects, from cladding a church to an industrial complex.
ALUACERO P59x35 PANELS are available in 11-slat and 5-slat configurations. Depending on their ventilation openings, they are divided into four models: window, micro-perforated, multi-perforated, and solid. They are suitable for all types of projects.

ALUACERO PANEL WINDOWS

MICRO-PERFORATED ALUACERO PANEL

MULTIPERFORATED ALUACERO PANEL

EOLO ALUACERO PANEL

SOLID ALUACERO PANEL
ENERGY SAVINGS
Advantages of Aluacero Panels for Facades and Enclosures
The Aluacero Panels offer safety, versatility, ease of installation, waterproofing, soundproofing…
VERSATILITY
SECURITY
ECONOMY
PRIVACY
Its advantages Comparisons with individual slats make them practically obsolete. With a With labor savings of over 80%, Aluacero panels are also a benchmark in terms of Aesthetics and safety.
‘ Aluacero panels stand out for their excellent performance, offering reliability, light weight, and easy installation. Their unique design ensures optimal fastening on extremely tall buildings subjected to high wind loads.
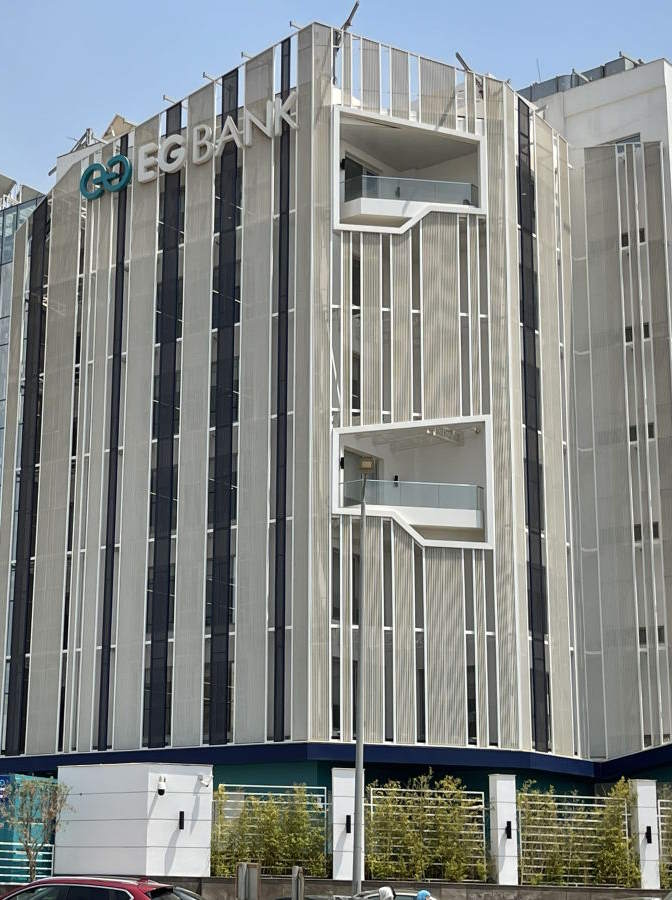
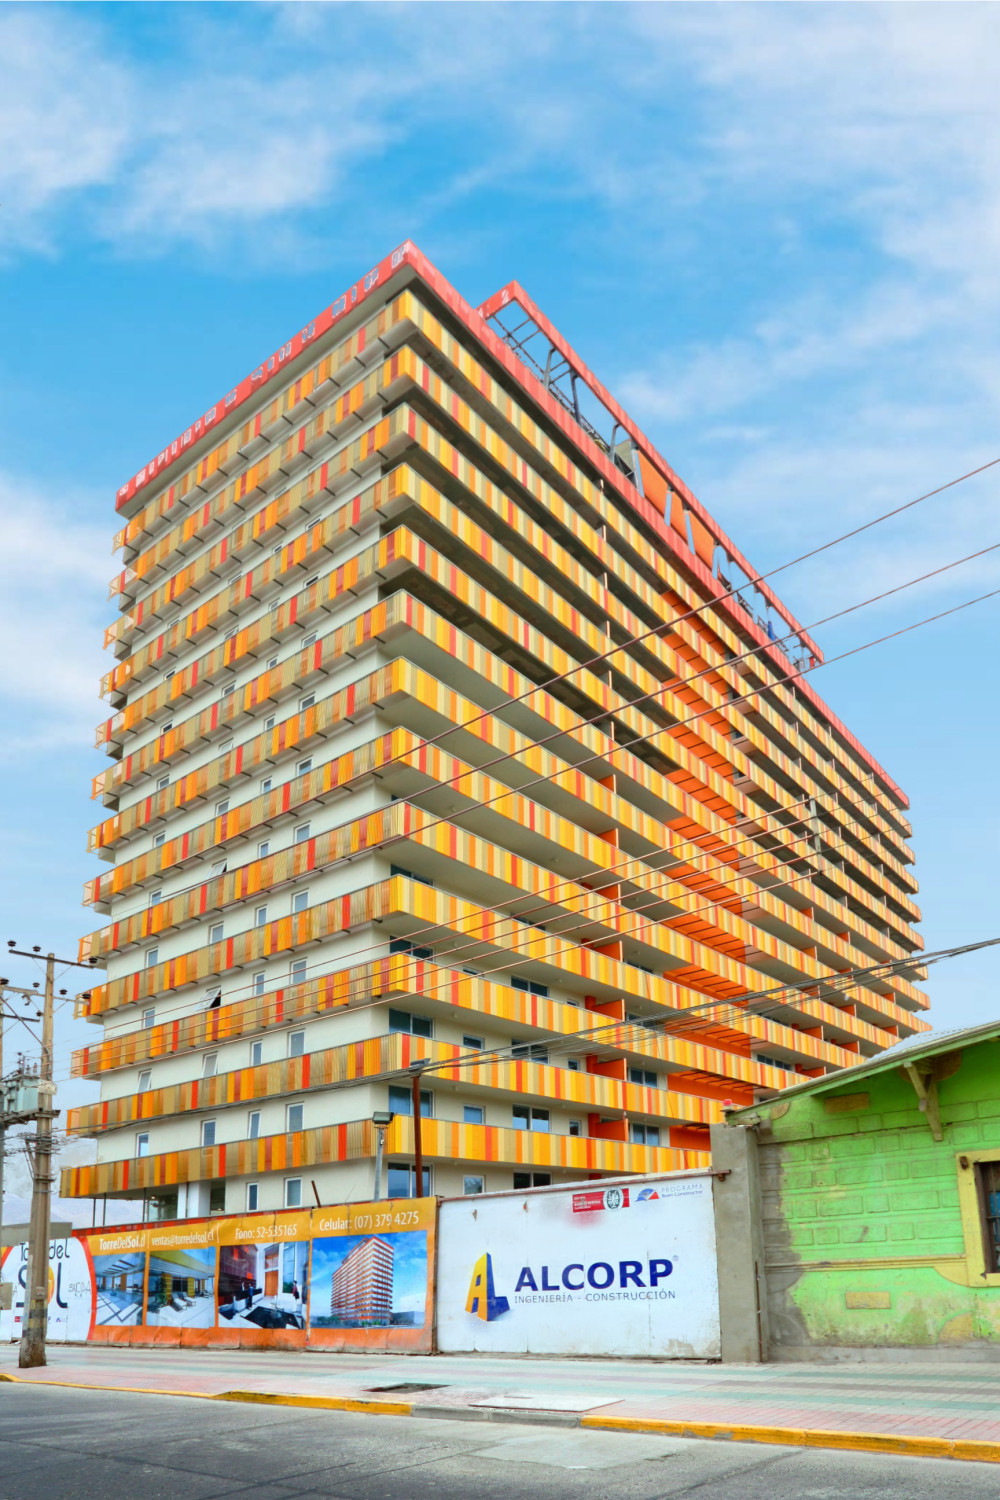
Would you like to use Aluacero panels for your project?
Aluacero panels offer architects, designers, and engineering firms alternative solutions in steel or aluminum, covering both technical and architectural aspects.
Design, Safety, and Cost Savings in Metal Facades
From an aesthetic standpoint, Aluacero panels help maintain straight, even lines, preventing unevenness in the cladding.
Drastically reduce your installation costs
They result in an 80% reduction in labor costs compared to installing individual slats, since there is no need to level, weld, or screw the slats in place one by one.
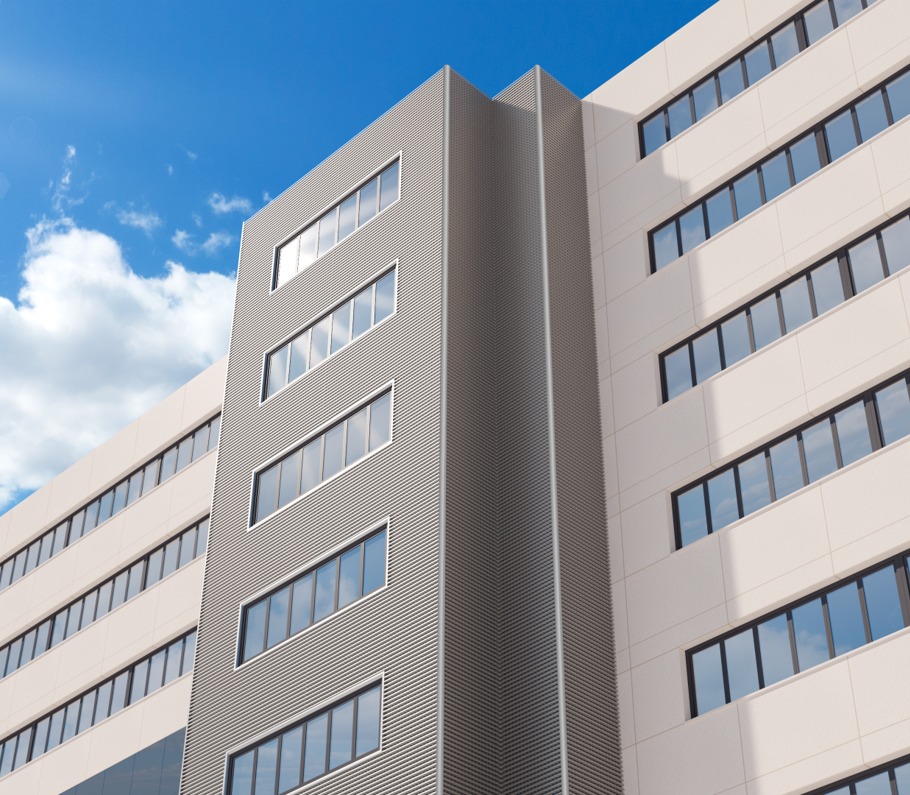
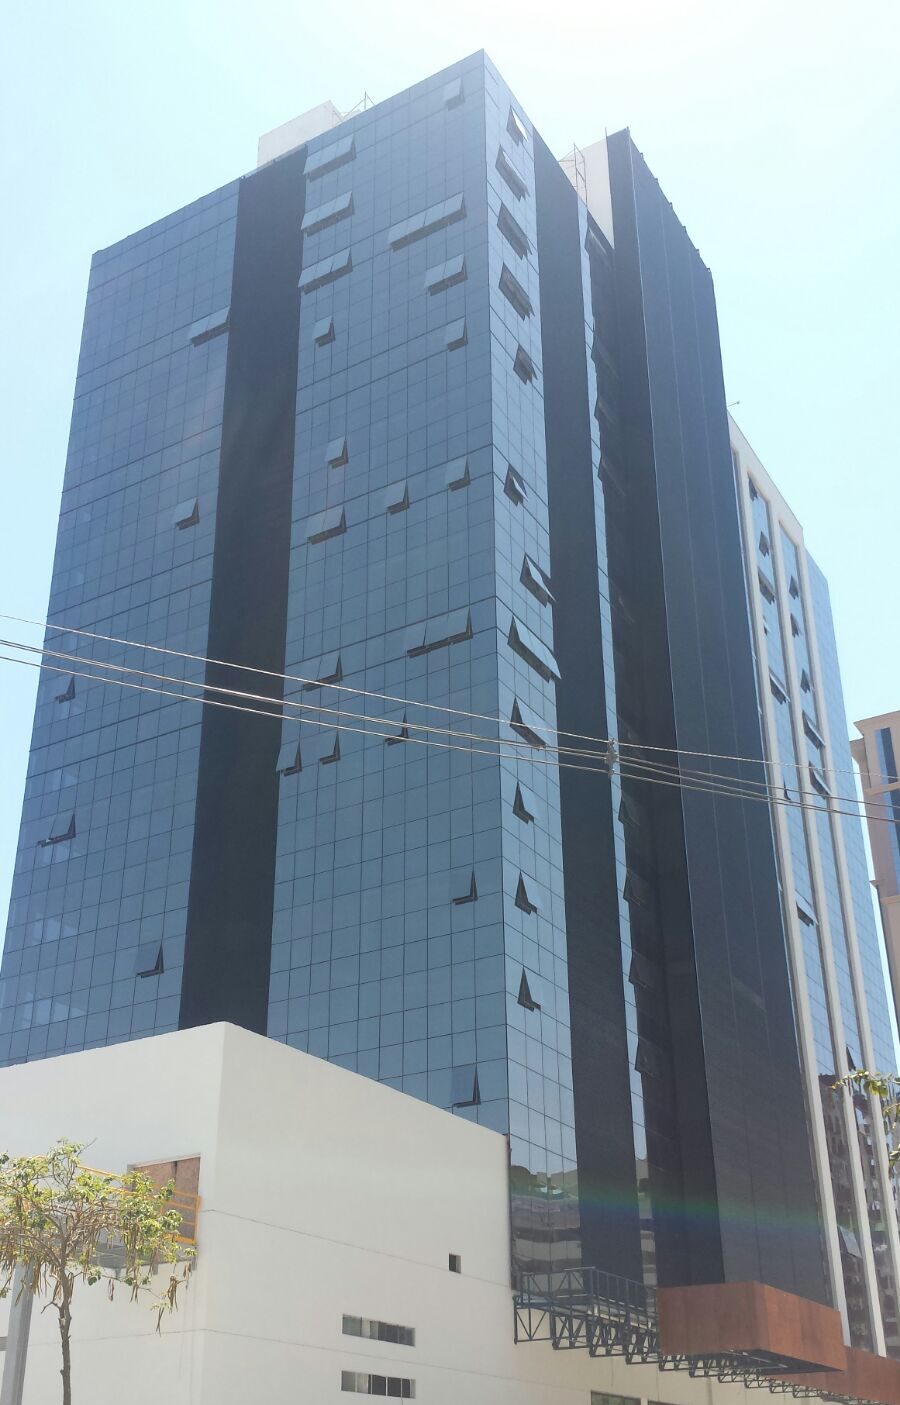
Security and privacy
Ventilated panels that offer complete protection against vandalism, are resistant to prying, and have a Category 1 impact resistance rating. In addition, the arrangement of the openings allows us to see outside without being seen from the outside.
Technical Information on Aluacero Panels

Material: steel
| Nº Lamas | Modelo | Espesor (mm) | Peso (Kg/m) | Peso (Kg/m2) | Superf. perforada | Acabados |
|---|---|---|---|---|---|---|
| 11 | Ventanas | 0,6 | 4,85 | 7,46 | 22% | Galvanizado - Lam. frío |
| 11 | Ventanas | 0,8 | 6,47 | 9,95 | 22% | Corten |
| 11 | Microperforado | 0,6 | 5,42 | 8,34 | 11% | Galvanizado - Lam. frío |
| 11 | Microperforado | 0,8 | 7,06 | 10,86 | 11% | Corten |
| 11 | Multiperforado | 0,6 | 4,00 | 6,15 | 32% | Galvanizado |
| 11 | Multiperforado | 0,8 | 5,50 | 8,46 | 32% | Corten |
| 11 | Ciego | 0,6 | 5,89 | 9,06 | NO | Galvanizado - Laminado en frío |
| 11 | Ciego | 0,8 | 7,85 | 12,07 | NO | Corten |
| 11 | Eolo | 0,6 | 2,50 | 3,85 | 58% | Galvanizado |
| 5 | Ventanas | 0,6 | 2,24 | 7,54 | 22% | Galvanizado - Laminado en frío |
| 5 | Microperforado | 0,6 | 2,51 | 8,45 | 11% | Galvanizado - Laminado en frío |
| 5 | Multiperforado | 0,6 | 1,86 | 6,26 | 32% | Galvanizado |
| 5 | Ciego | 0,6 | 2,73 | 9,19 | NO | Galvanizado - Laminado en frío |
Material: aluminum
| Nº Lamas | MODELO | Espesor (mm) | Peso (Kg/m) | Peso (Kg/m2) | Superf. perforada | Acabados |
|---|---|---|---|---|---|---|
| 11 | Ventanas | 0,8 | 2,42 | 3,72 | 22% | Crudo |
| 11 | Microperforado | 0,8 | 2,55 | 3,92 | 11% | Crudo |
| 11 | Multiperforado | 0,8 | 1,85 | 2,85 | 32% | Crudo |
| 11 | Ciego | 0,8 | 2,73 | 4,20 | NO | Crudo |
| 5 | Ventanas | 0,8 | 1,11 | 3,74 | 22% | Crudo |
| 5 | Microperforado | 0,8 | 1,17 | 3,94 | 11% | Crudo |
| 5 | Multiperforado | 0,8 | 0,84 | 2,83 | 32% | Crudo |
| 5 | Ciego | 0,8 | 1,26 | 4,24 | NO | Crudo |

Support Profiles for Aluacero Panels


“H” PROFILE
(standard length: 6 meters)

MARCO P60
(standard length: 6 meters)

ALUMINUM FRAME
(standard length: 7.1 meters)

“U” PROFILE
(standard length: 6 meters)


OMEGA PROFILE
(standard length: 6 meters)


New curved woodwork for facades



This new, patented system makes it easy to finish the corners of facades and any type of building with a flawless finish, whether curved or angled.

Features and Couplings of Joints